
A Leeds terrace needs a joined-up plan
On a terraced street, replacing a roof means looking at the edges beside neighbouring homes as well as the main covering. Chimneys, valleys and adjoining slopes can affect the specification. Tell Adam about shared details and any previous work on the roof when arranging the survey.
Scaffolding and material deliveries also need a practical route. If the rear is reached through a narrow passage, or an extension occupies the space below the roof, mention it early. These details help make the written quotation reflect the property instead of a generic roof replacement.
Choose the finish in context
Slate and tile both appear across Leeds, from older terraces to later semi-detached and detached homes. We discuss the existing covering and the appearance you want to keep or change. The chosen material needs to suit the structure and the intended roofing specification.
Reclaimed slates can sometimes be considered where existing materials are suitable for reuse. Natural slate, concrete tiles, clay tiles and slate-effect alternatives offer different routes. Ask about the proposed profile and colour rather than choosing from a distant view of another house alone. A close match can depend on what is available.
Roof windows, dormers and lower roofs
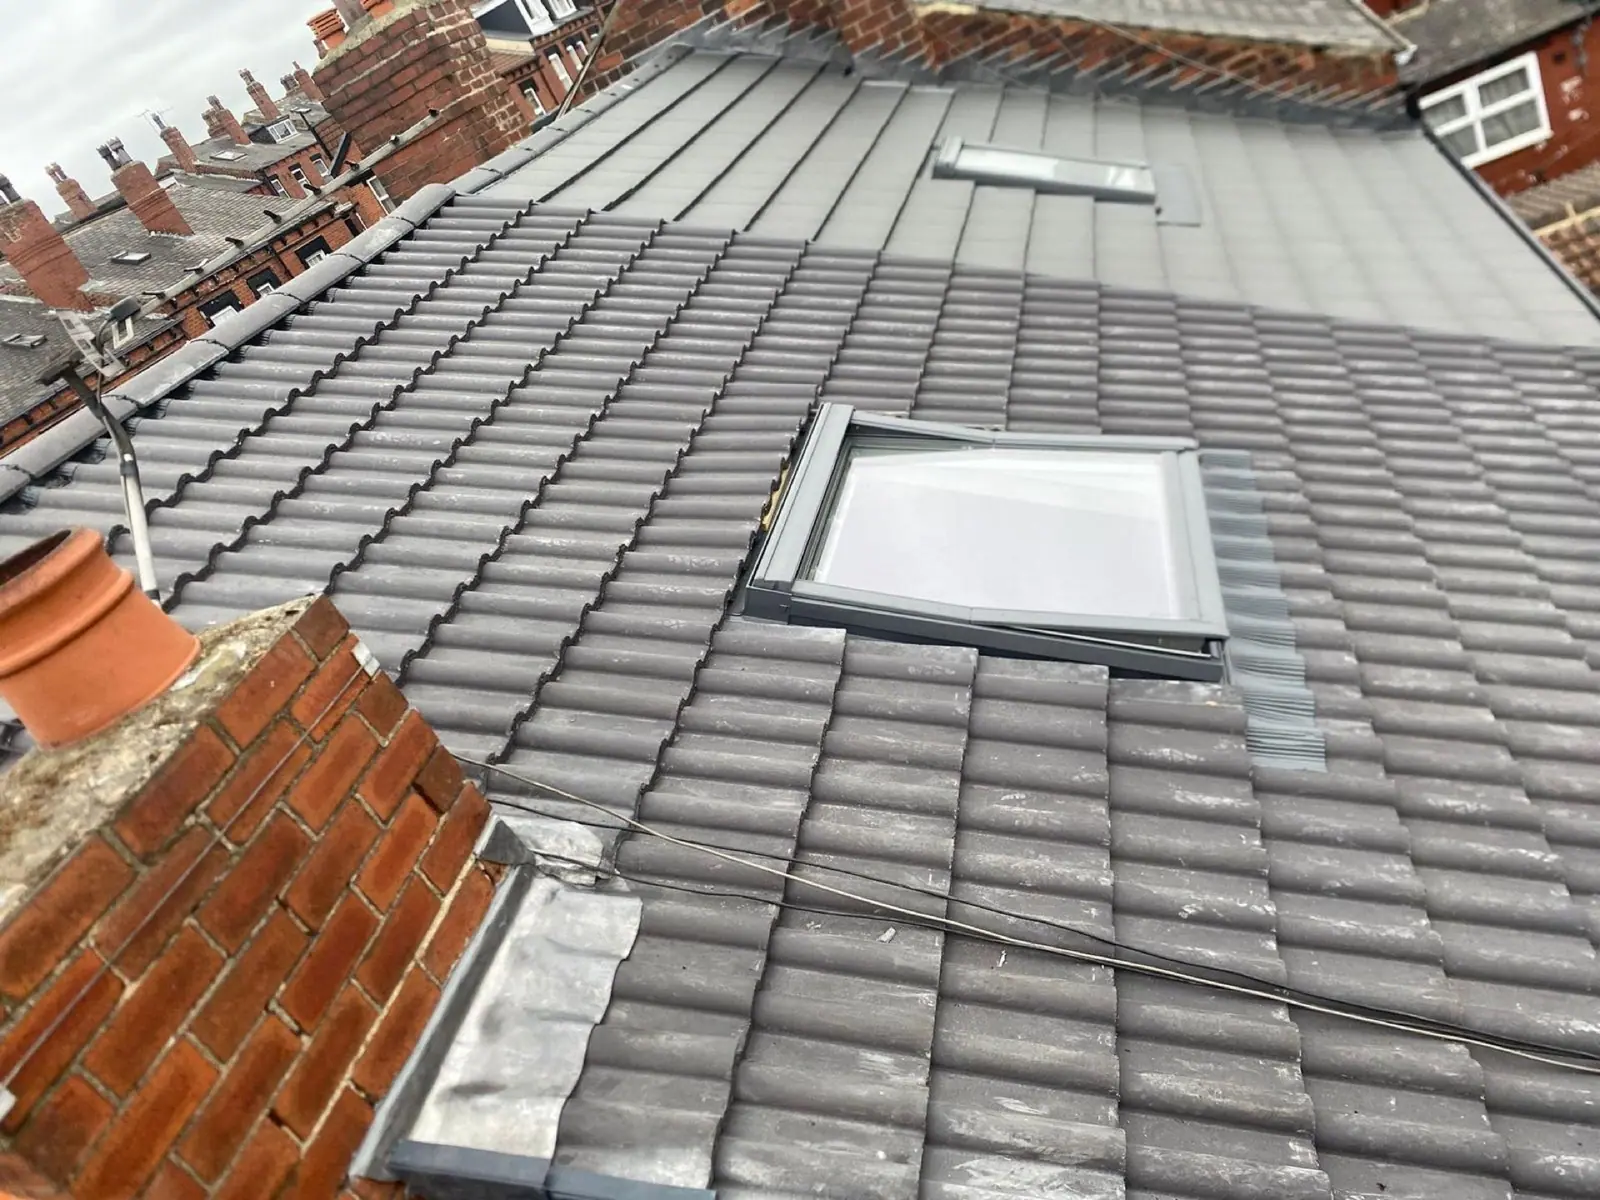
Our Leeds work includes a tiled re-roof with roof windows. If you want daylight in a loft space, discuss roof window positions and the internal finish before the new covering is ordered. Flashing needs to suit the selected covering and the window.
Dormer and extension roofs may need a different system from the main slope. We also install GRP fibreglass, EPDM and felt roofs. The survey should identify where those sections meet the pitched roof and how rainwater is carried away, so each part of the project is included clearly.
From the first survey to the finished ridge
The free survey considers the existing roof, visible structure, materials and the scope required. The quotation then explains the proposed work, including access equipment and waste removal. Before booking, discuss any drawings, permissions or specifications that affect the property.
During a re-roof, membrane and battens sit beneath the final covering. Structural repairs, insulation and ventilation are considered where needed. Leadwork, ridges and verge details finish the edges and junctions. Our process photographs illustrate stages of roofing work; they are not presented as a measured comparison of one property.
Prepare for work around your home
Noise, loft access, scaffold positions and deliveries can affect daily routines during a replacement. Let Adam know about garden access, neighbours using a shared path and any particular restrictions. Discuss the planned weather protection and the sequence for your own roof.
The new roofs guide gives more detail about materials and the build-up. This local page focuses on planning a Leeds installation around the housing and access involved. Once you have read it, call Adam or use the form with your postcode and requirements. You will receive advice and a free, no-obligation quotation for the proposed scope.