
Decide what the roof needs
A replacement starts with an assessment of the existing covering and the structure underneath. Repeated leaks, damaged fixings and widespread deterioration deserve a wider view than the visible tiles alone. Tell Adam about previous repairs, any survey findings and what you want to change.
The survey is also a chance to compare repair with replacement. We discuss the roof you have, its condition and the practical options. For an extension or a changed roof layout, share any drawings or specifications so the proposed roofing work can be considered in context.
Choose a covering that suits the building
Concrete and clay tiles come in different profiles and colours. Natural slate, including Welsh and Spanish slate, provides another route for suitable pitched roofs. Slate-effect and lightweight alternatives can also be discussed where the structure or the intended finish calls for a different solution.
The appearance of a material is only part of the decision. Its weight, fixings and compatibility with the roof structure matter too. Reusing sound slates may be possible on a re-roof, subject to condition and the agreed specification. Ask to see the proposed material and its detailing before the installation is booked.
Look beneath the finished surface
Removing the old covering allows the timbers to be checked. Damaged battens and structural timber are addressed as required by the proposed work. Breathable membrane and new battens form part of the build-up before the final covering is laid. Insulation and ventilation should be considered together.
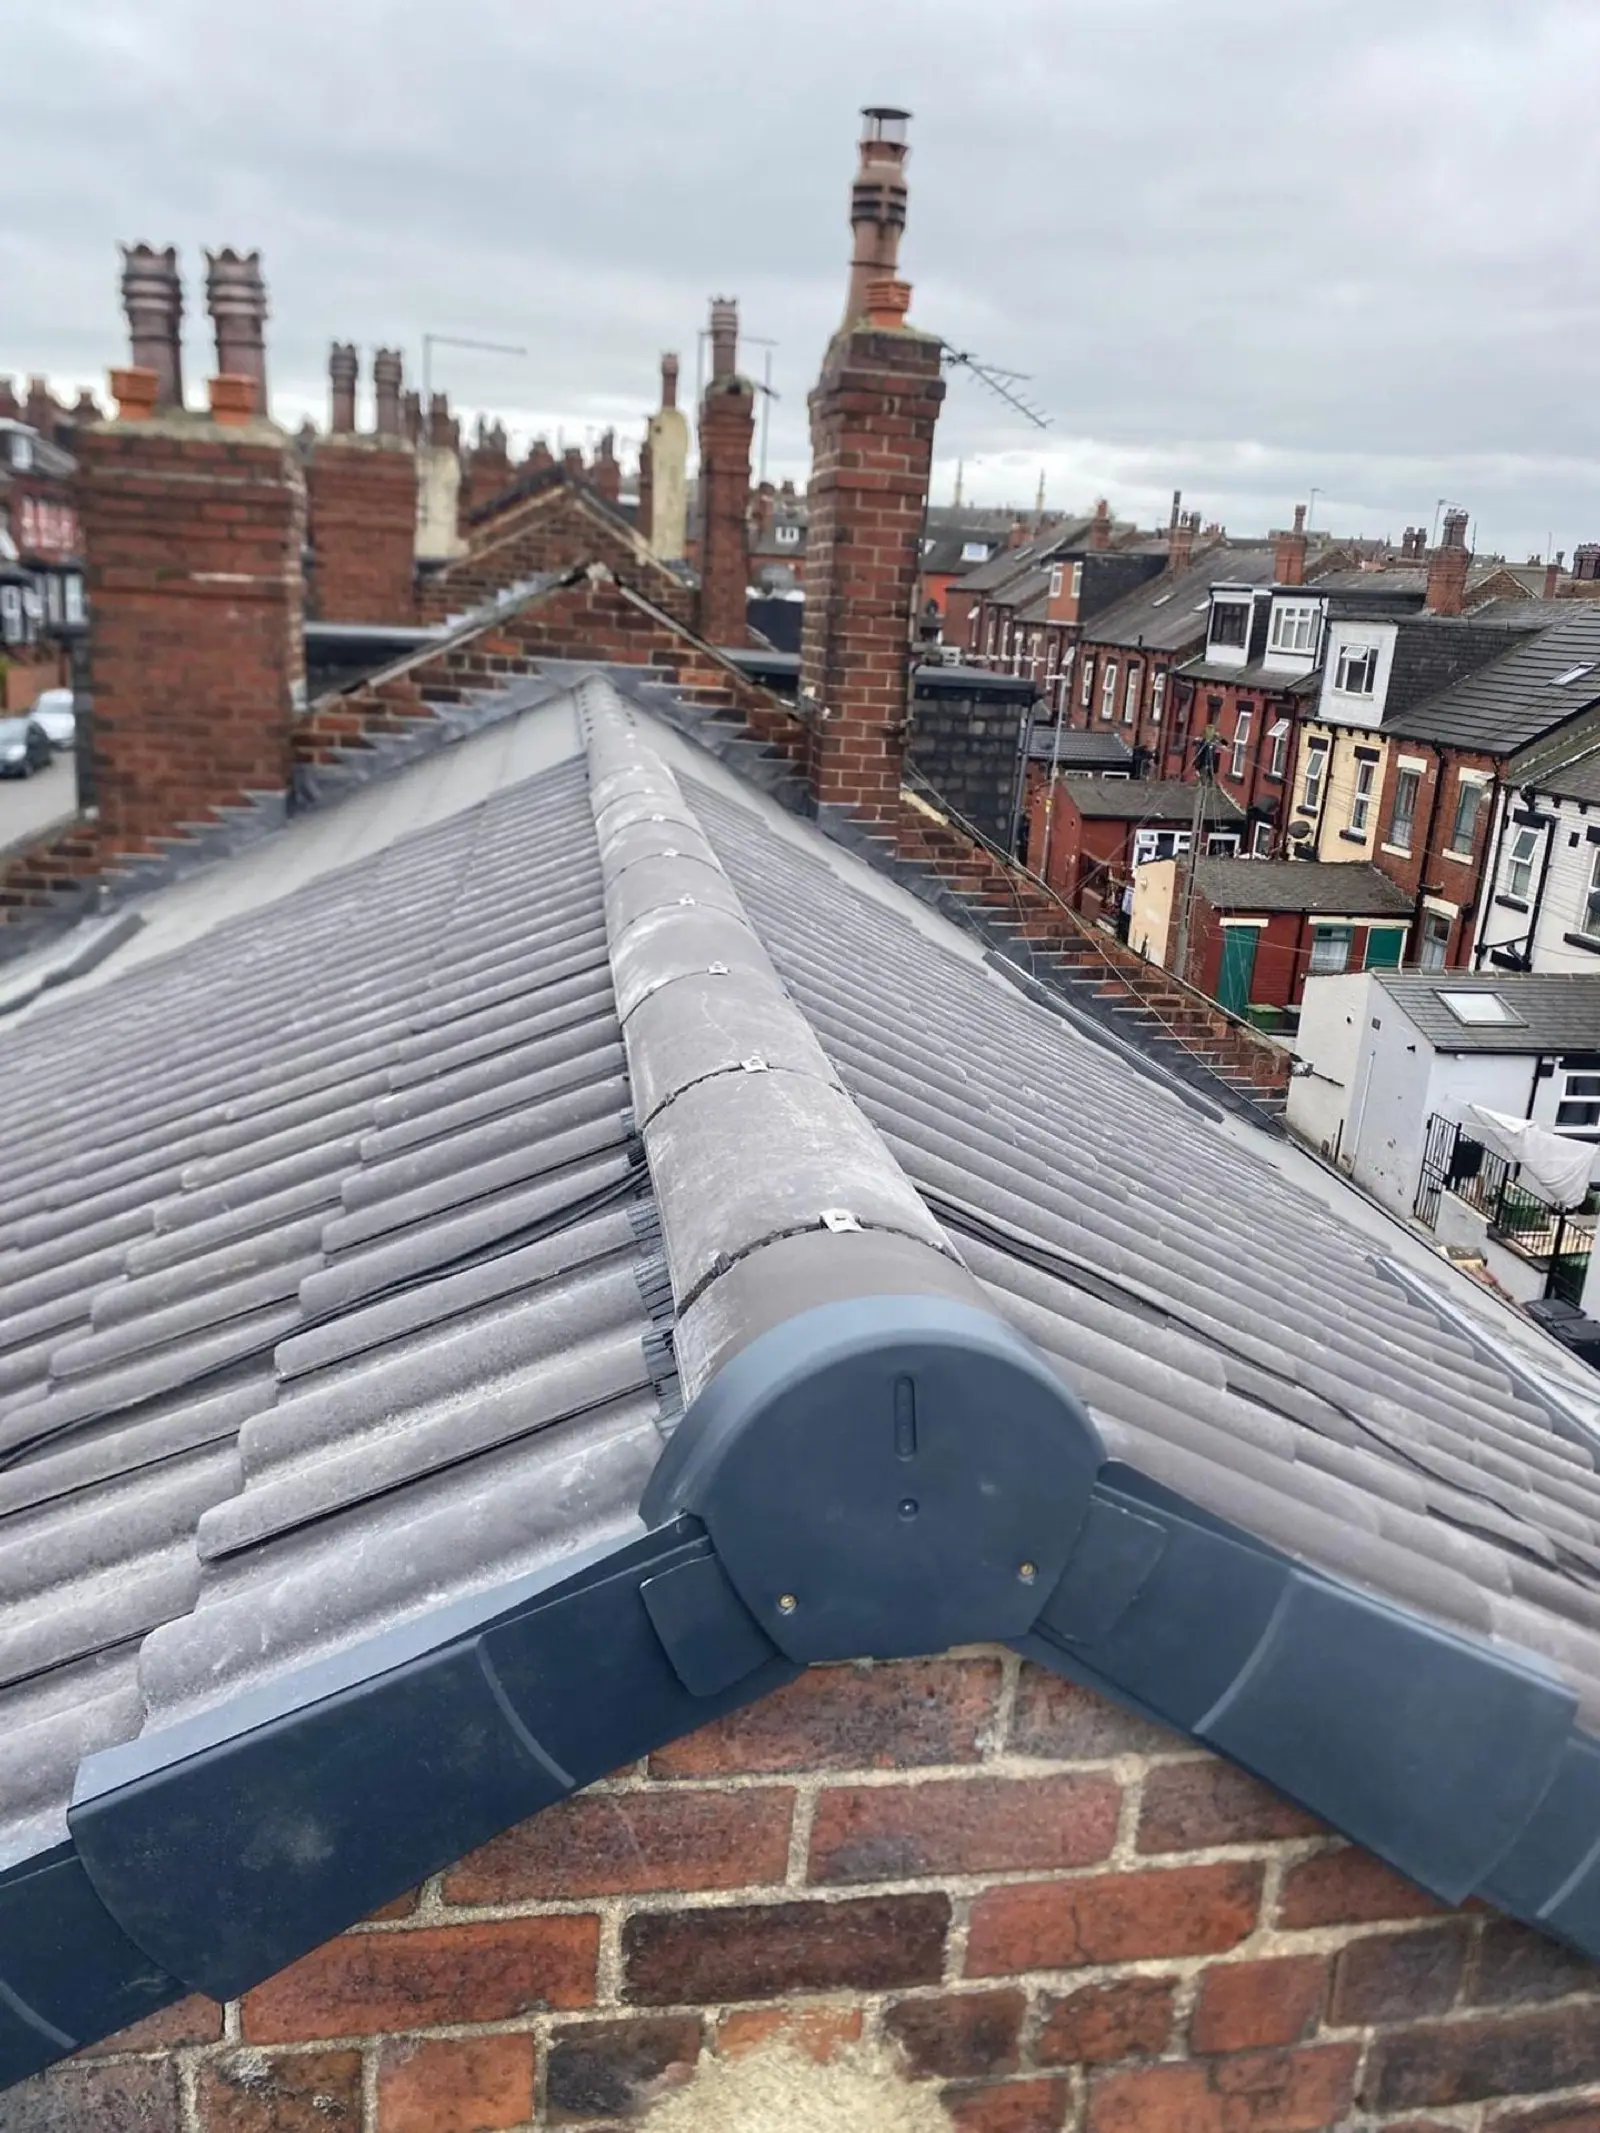
Ridge and verge details, valleys and lead flashing complete the roof. A new covering needs suitable junctions around chimneys and adjoining walls. The photographs in our work gallery show these details and help explain why the edges and openings deserve as much attention as the main slope.
Include roof windows and adjoining flat roofs
Roof windows and skylights can be included in a re-roof. Their position, flashing and internal finish need to be part of the discussion, especially if a loft is already in use. We have existing project photographs showing roof windows within a new tiled covering.
For garages, extensions and dormers, we also work with GRP fibreglass, EPDM rubber and felt systems. Those areas need their own assessment of the deck, drainage, edges and insulation. Read the flat roofing guide if your project includes a lower roof as well as the main pitched roof.
Agree access, disruption and the handover
Your written quotation should make the materials, labour, scaffolding, waste removal and proposed sequence clear. We arrange access equipment as part of the roofing project. Discuss parking, shared paths, garden access and any loft access needed before the work starts.
You can usually remain at home while a roof is replaced, although there will be noise and disruption. Ask about the weather protection planned for your property and how the work will be scheduled. At completion, we inspect the roof and explain the finished work. If you have questions about later maintenance, raise them at the handover rather than relying on assumptions.